1359 Seascape Lane , Unit A403 Osage Beach, MO 65065
PRICED AT $499,000
Listing Details
- $499,000
- MLS# 3589510
- Type Residential - Condominium
- Status Active
- 3 Bedrooms
- 2 full Bathrooms
- 1,421 Square Feet
- 2007 Year Built
- Camdenton Local Schools
Description
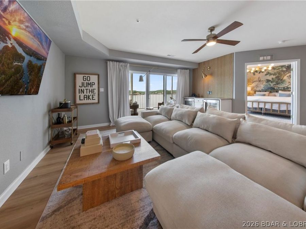
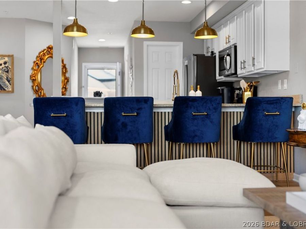
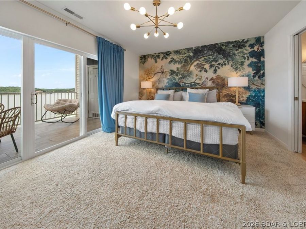
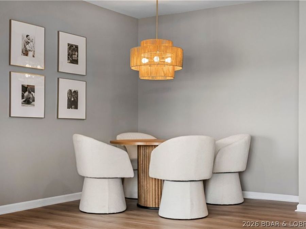
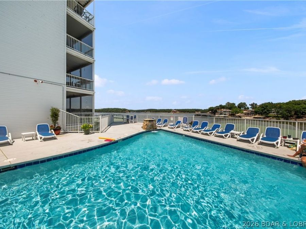
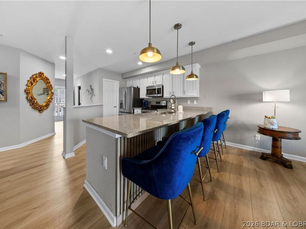
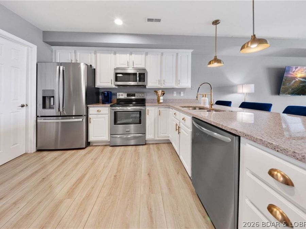
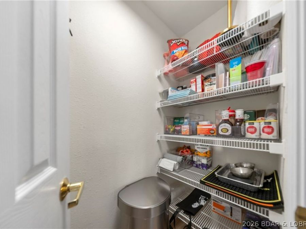
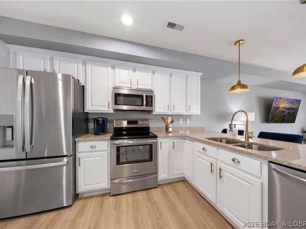
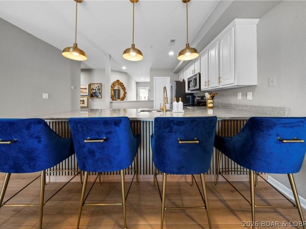
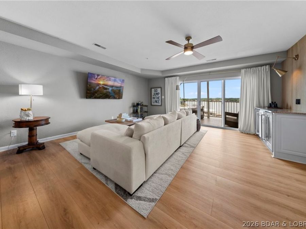
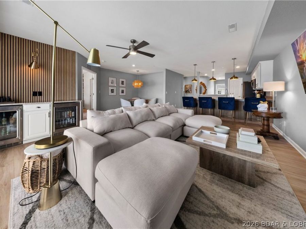
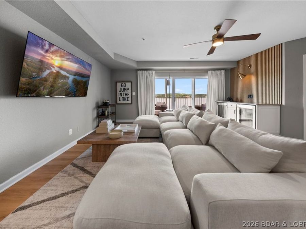
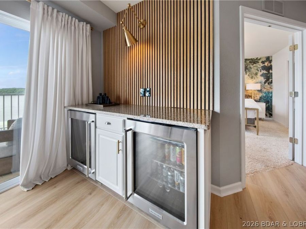
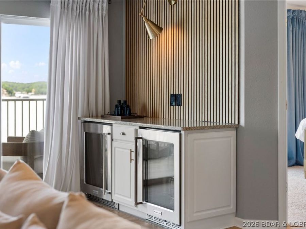
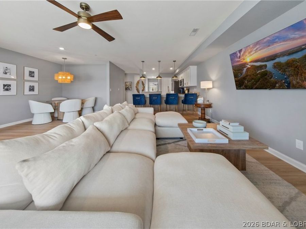
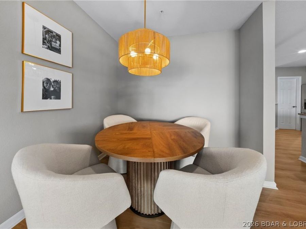
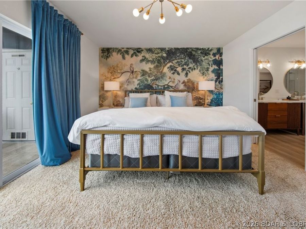
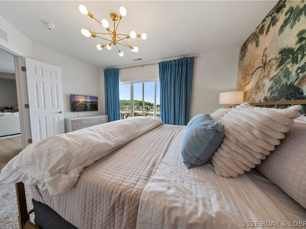
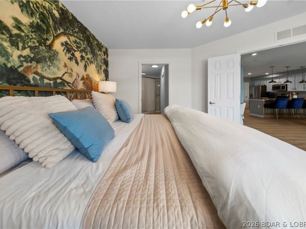
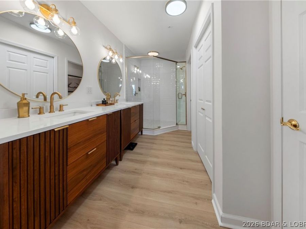
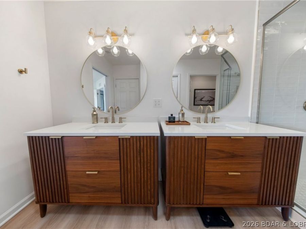
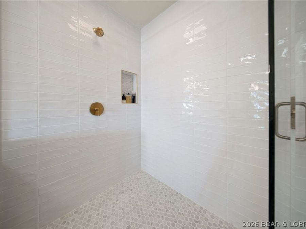
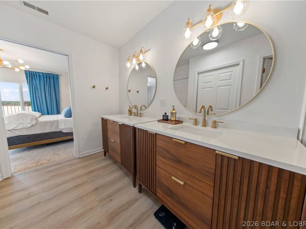
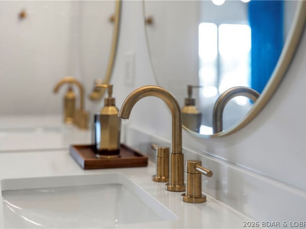
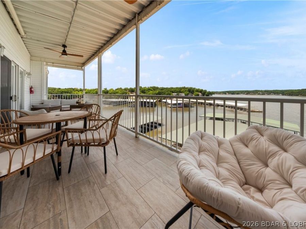
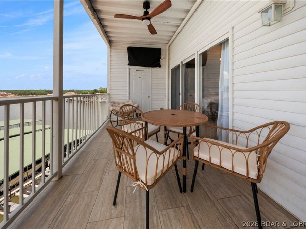
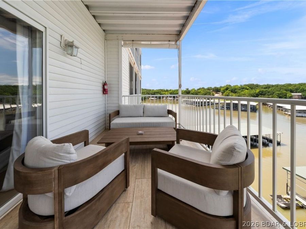
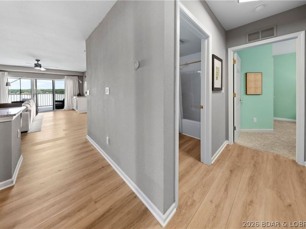
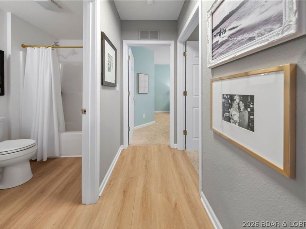
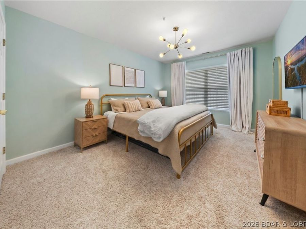
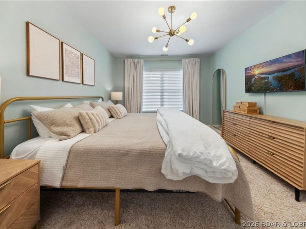
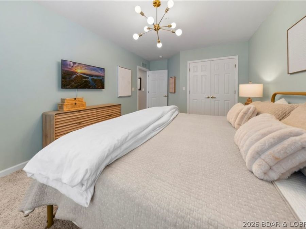
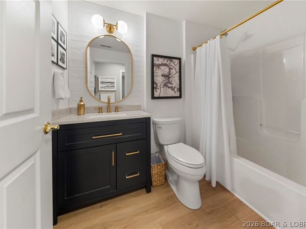
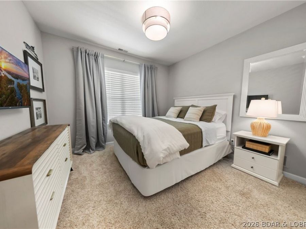
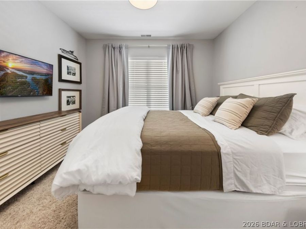
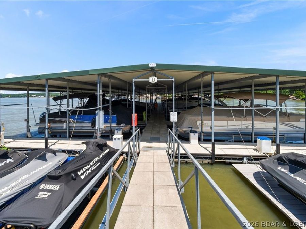
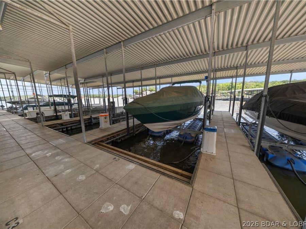
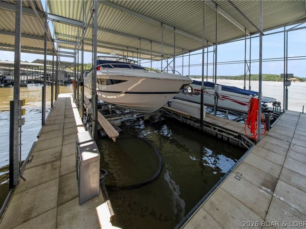
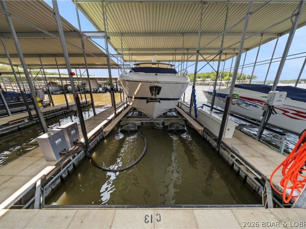
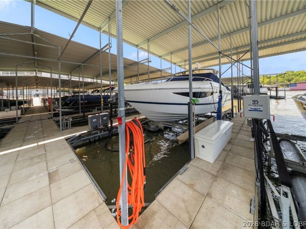
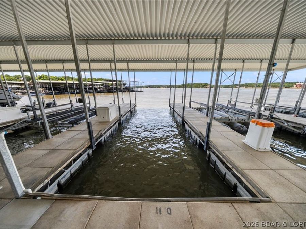
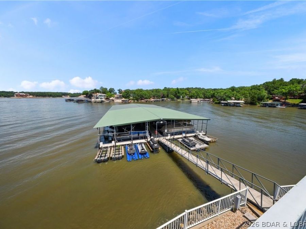
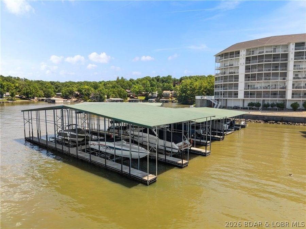
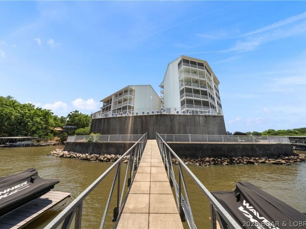
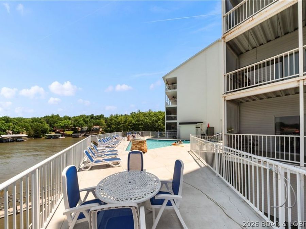
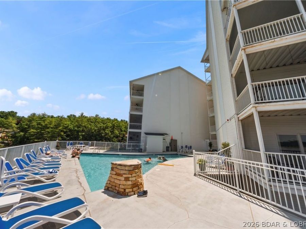
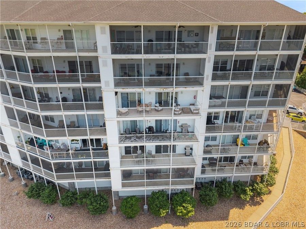
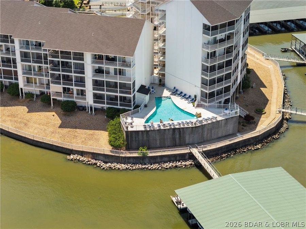
Experience effortless lake living in this stunning updated top-floor condo with 16x48 Cruiser Slip in the heart of Osage Beach! Offered fully furnished with designer touches & custom finishes throughout, this turnkey property is move-in ready! The spacious open-concept floor plan features 3 bedrooms, a walk-in pantry, expansive bar-top seating, and a stylish wine cooler/bar area designed for entertaining. The beautifully updated interior includes a luxurious walk-in shower and thoughtful upgrades at every turn. Step onto the expansive covered deck and enjoy breathtaking views of the main channel while relaxing on your large deck. Conveniently...read more
Features
- Built-In Oven
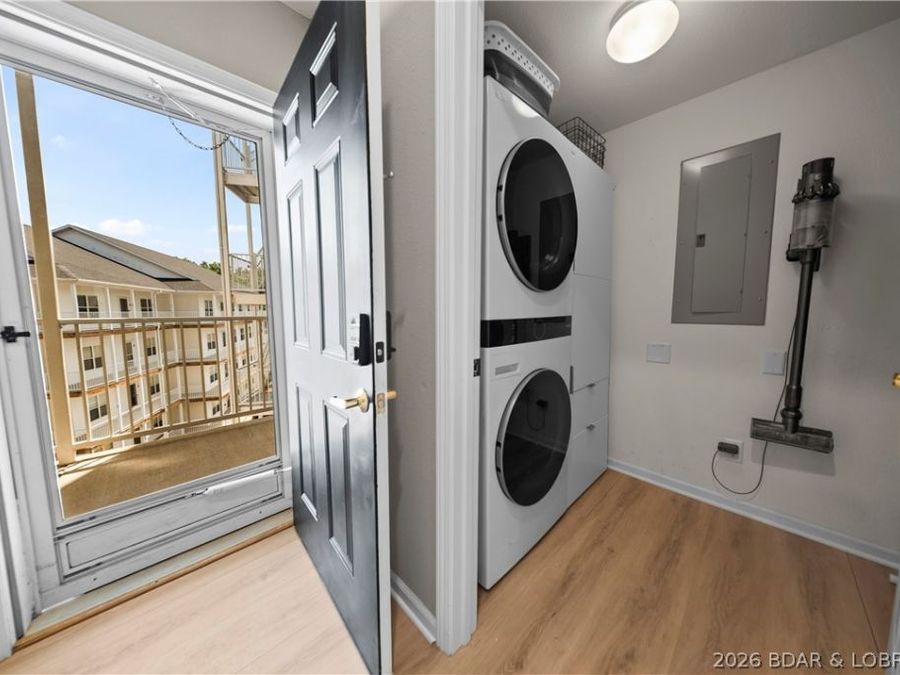
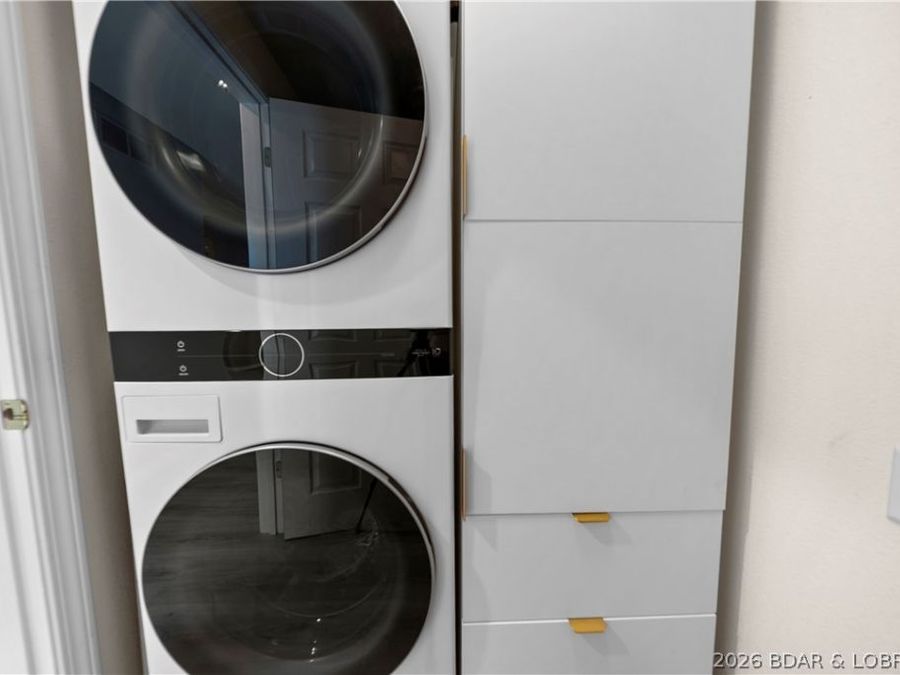
- Dryer
- Dishwasher
- Disposal
- Microwave
- Range
- Refrigerator
- Stove
- Wine Cooler
- Washer
- Central Air
- Luxury Vinyl Plank
- Electric, Forced Air
- 1.0 Story
- $1,274 Taxes
- Public, Community/Coop
- Built in 2007
Gallery
View SlideshowContact the Listing Agent
Disclaimer:
All information deemed reliable but not guaranteed. All properties are subject to prior sale, change or withdrawal. Neither listing broker(s) or information provider(s) shall be responsible for any typographical errors, misinformation, misprints and shall be held totally harmless. Listing(s) information is provided for consumers personal, non-commercial use and may not be used for any purpose other than to identify prospective properties consumers may be interested in purchasing. Information on this site was last updated 08/19/2026. The listing information on this page last changed on 08/19/2026. The data relating to real estate for sale on this website comes in part from the Internet Data Exchange program of Delta Media Group MLS (last updated Wed 08/19/2026 7:23:37 PM EST) or Heartland MLS (last updated Wed 08/19/2026 7:15:11 PM EST) or MARIS MLS (last updated Wed 08/19/2026 7:11:31 PM EST) or Lake Ozarks MLS (last updated Wed 08/19/2026 12:32:17 AM EST) or SOMO MLS (last updated Wed 08/19/2026 5:58:39 PM EST) or Jefferson City MLS (last updated Wed 08/19/2026 12:25:29 PM EST) or No Coast MLS (last updated Wed 08/19/2026 7:15:07 PM EST) or Heart of Missouri MLS (last updated Wed 08/19/2026 6:56:55 PM EST). Real estate listings held by brokerage firms other than Trophy Properties & Auction may be marked with the Internet Data Exchange logo and detailed information about those properties will include the name of the listing broker(s) when required by the MLS. All rights reserved.
Privacy Policy / DMCA Notice / ADA Accessibility


Privacy Policy / DMCA Notice / ADA Accessibility

This site is hosted, designed and copyright
© 1994 - 2026 by
Delta Media Group, Inc. -- Patent Pending --