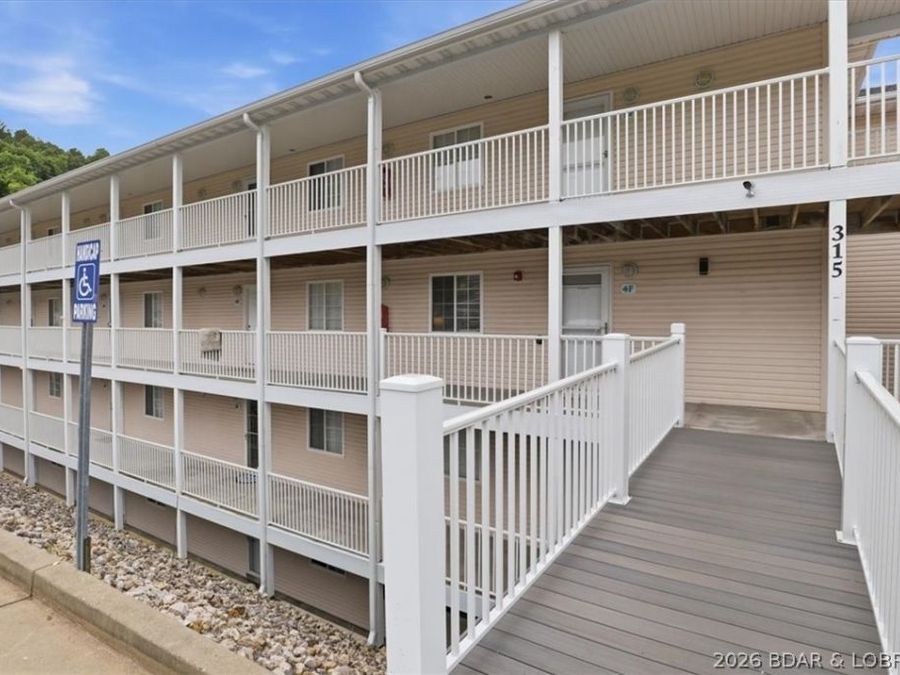
315 Highland Shores Drive, Unit 4F Lake Ozark, MO 65049
PRICED AT $300,000
Listing Details
- $300,000
- MLS# 3589445
- Type Residential - Condominium
- Status Active
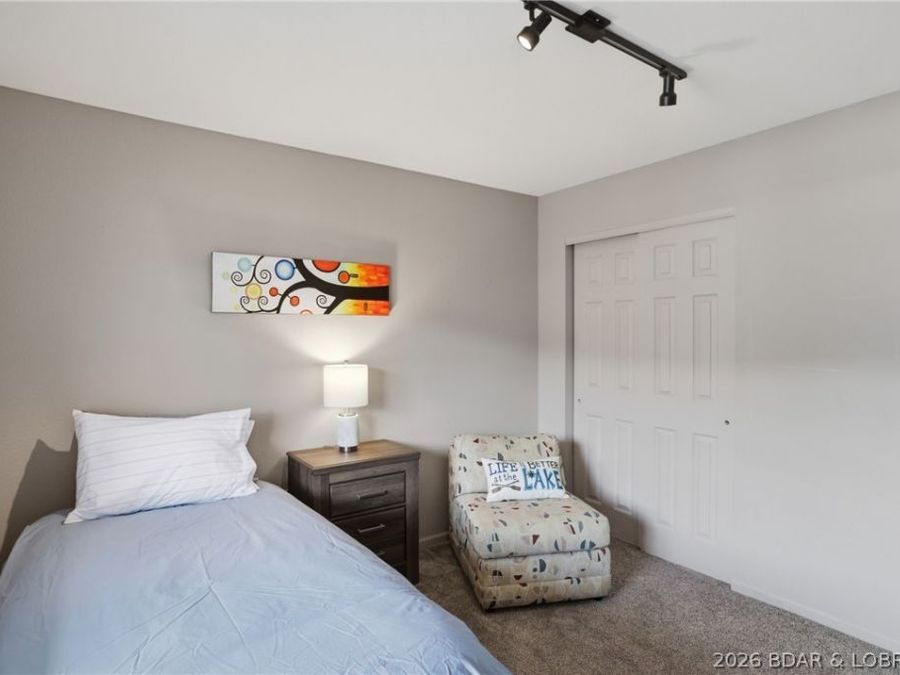
- 3 Bedrooms
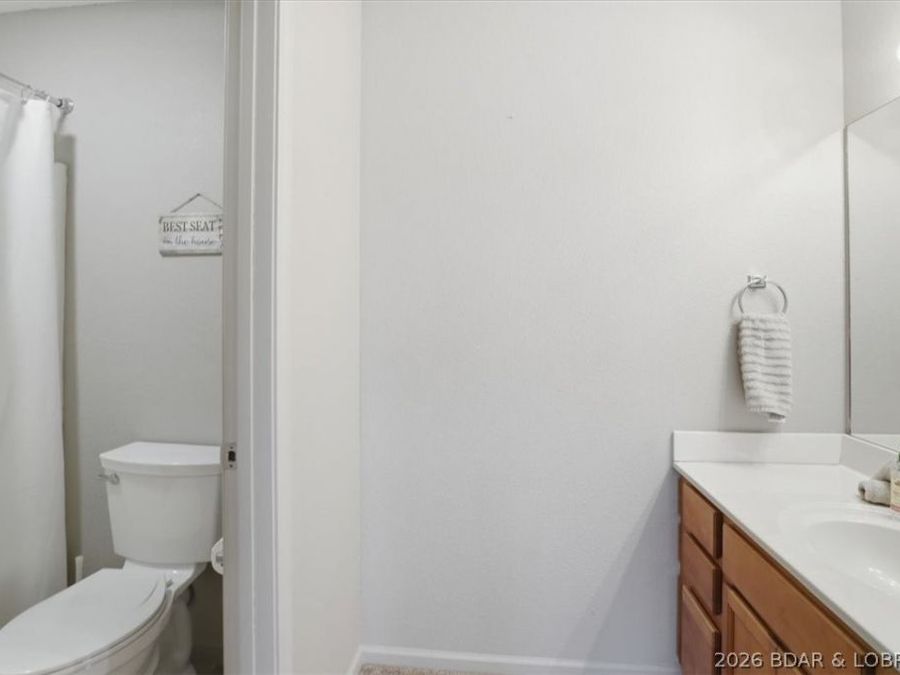
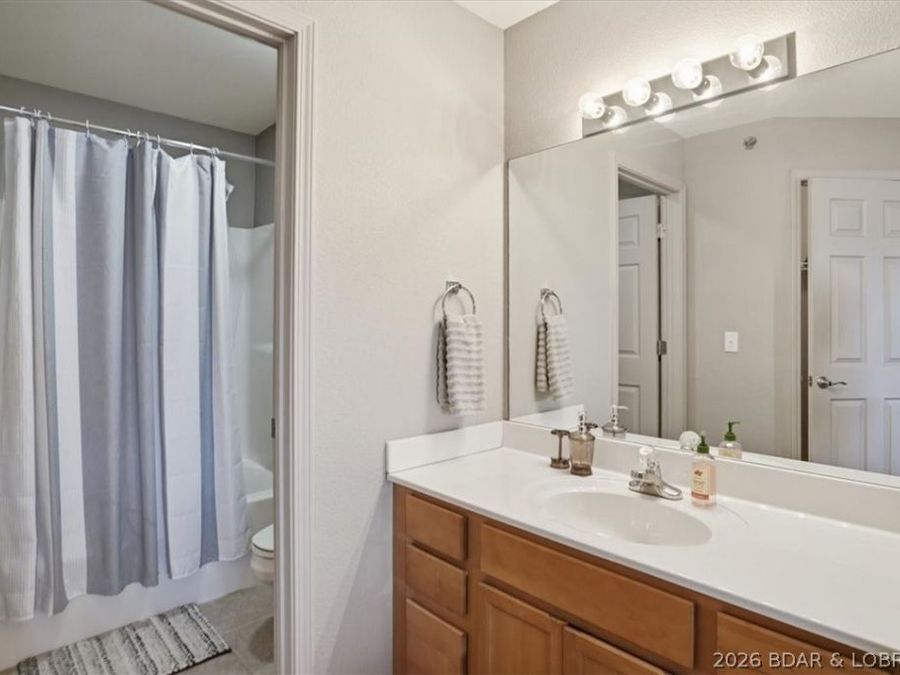
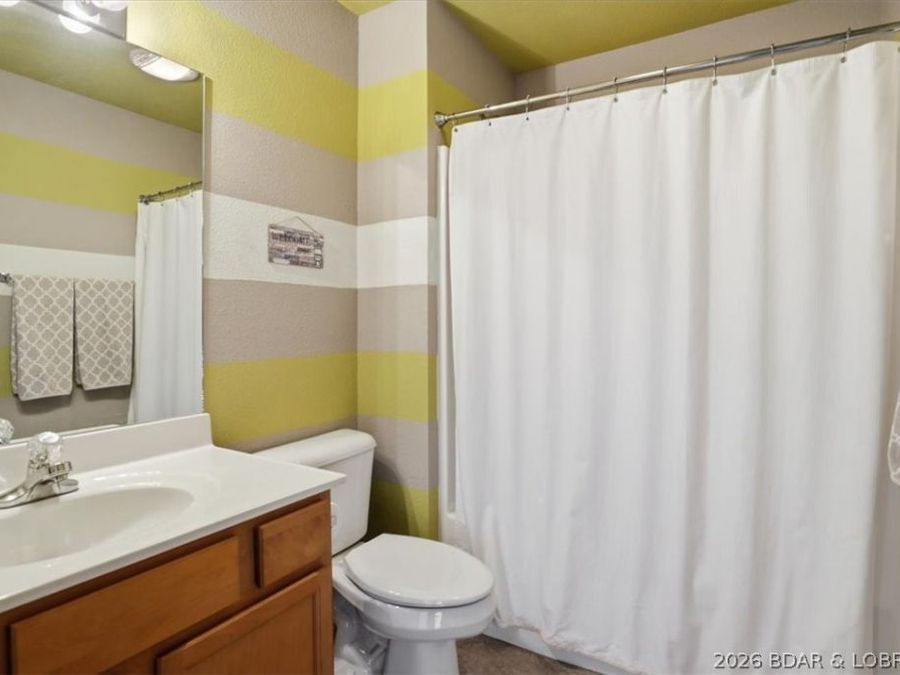
- 3 full Bathrooms
- 1,215 Square Feet
- 2007 Year Built
- School Of The Osage Local Schools
Description
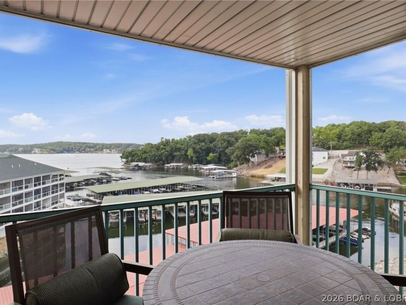
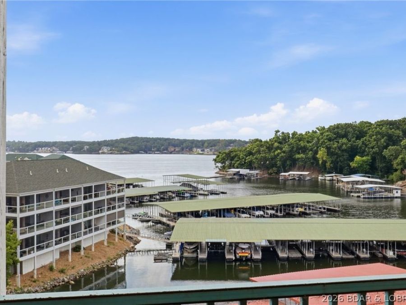
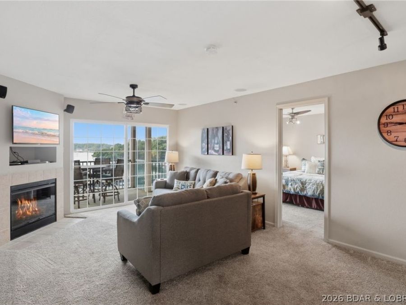
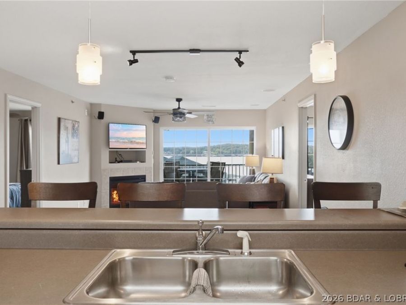
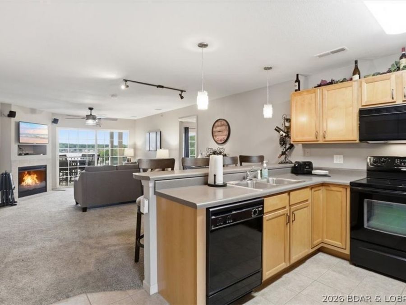
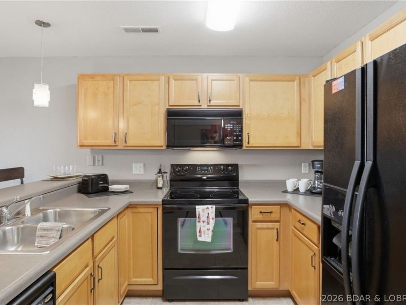
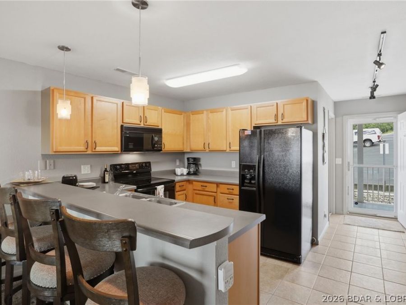
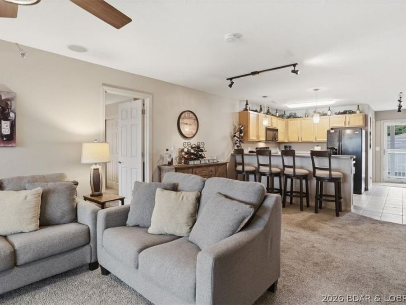
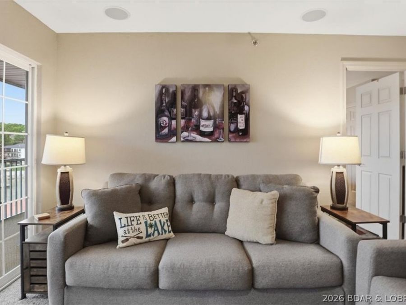
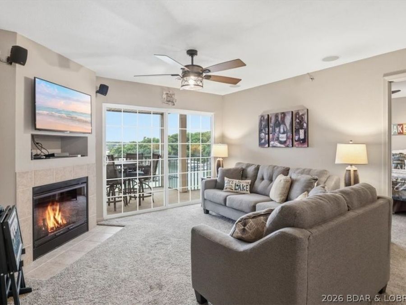
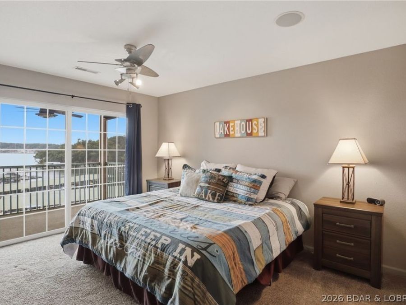
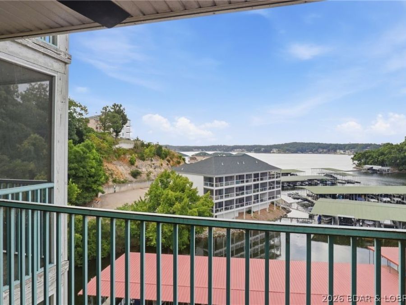
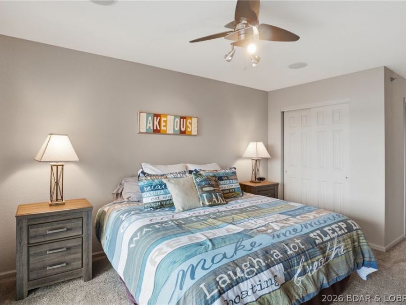
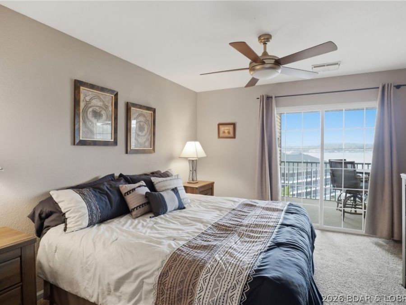
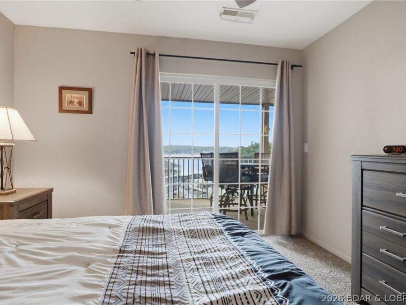
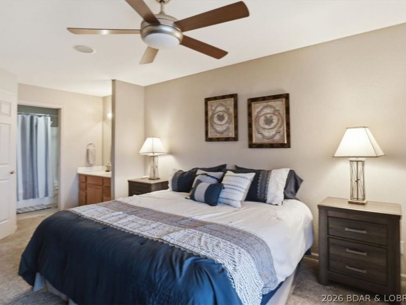
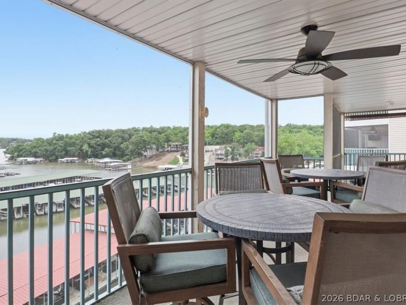
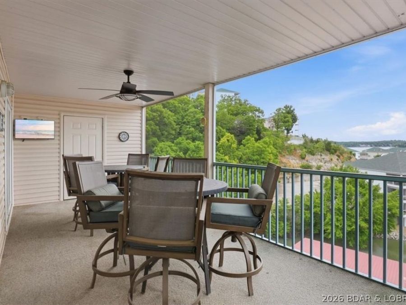
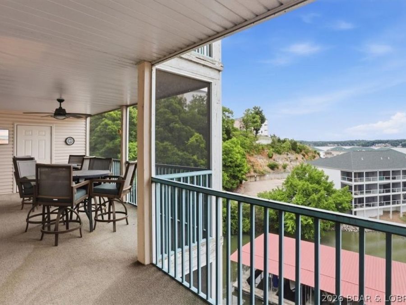
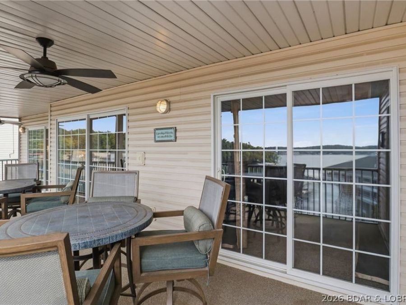
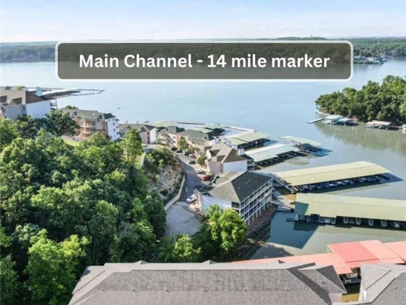
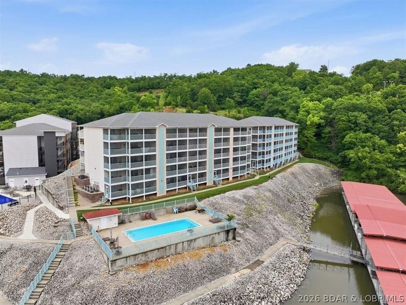
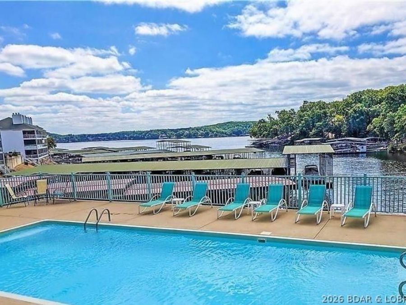
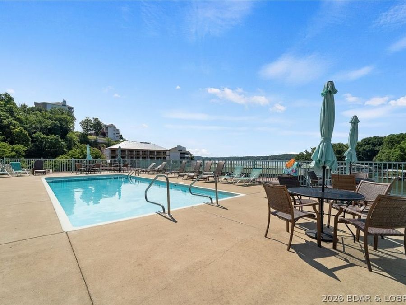
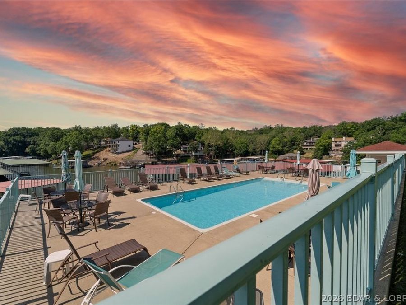
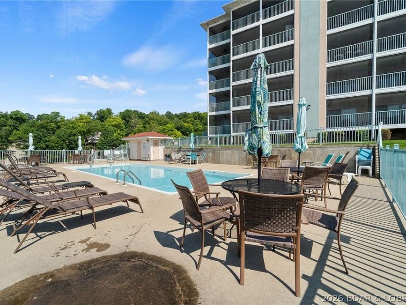
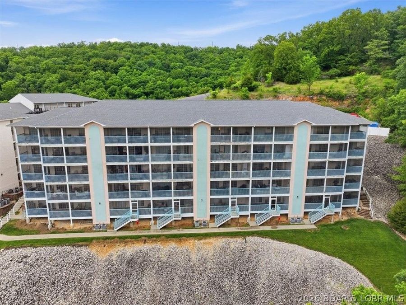
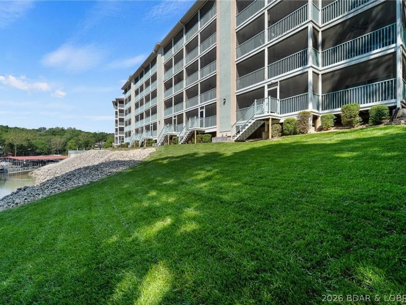
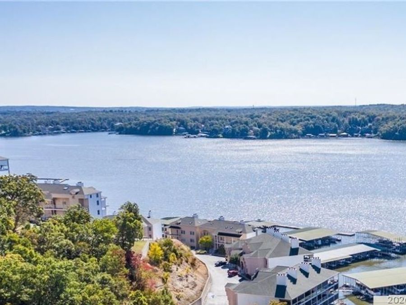
Welcome to 315 Highland Shores 4F-an exceptional walk-in, 3-bedroom, 3-bath lakefront condo in the desirable Highland Shores community. This spacious end-unit combines effortless lake living with panoramic Main Channel views. The open floor plan creates an inviting space for everyday living. TWO lakefront Primary Suites offer privacy and access to the screened-in deck. The expansive Living Room flows seamlessly to the oversized screened-in deck, creating the perfect setting for unwinding while taking in the view. The Kitchen features a convenient breakfast bar with additional seating. Thoughtfully furnished with stylish finishes throughout...read more
Features
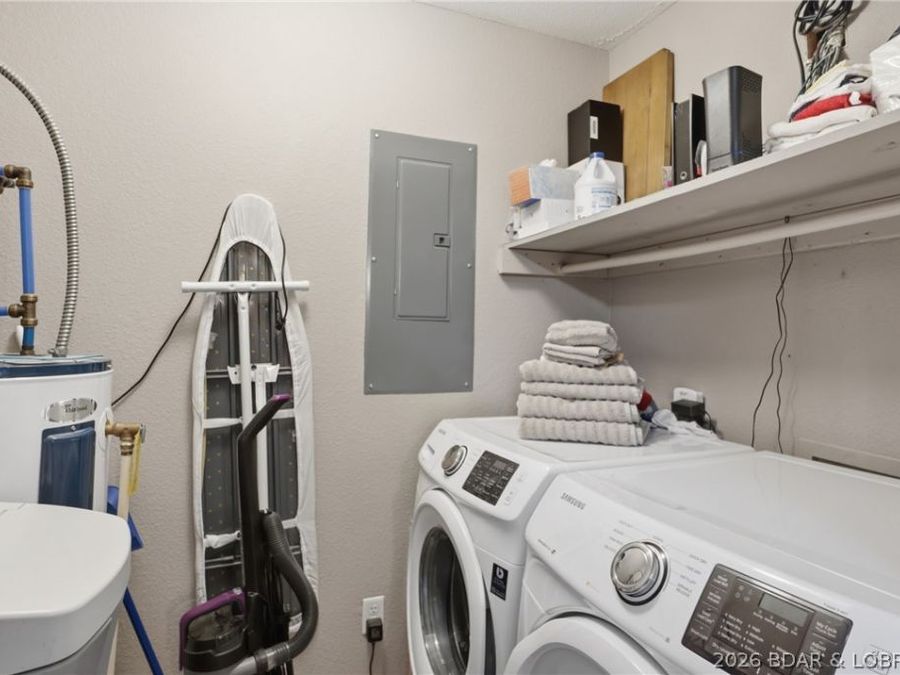
- Dryer
- Dishwasher
- Disposal
- Microwave
- Range
- Refrigerator
- Water Softener Owned
- Stove
- Washer
- Central Air
- 1 Fireplace
- Tile
- Electric, Forced Air
- 1.0 Story
- $1,090 Taxes
- Public, Community/Coop
- Built in 2007
Gallery
View SlideshowContact the Listing Agent
Disclaimer:
All information deemed reliable but not guaranteed. All properties are subject to prior sale, change or withdrawal. Neither listing broker(s) or information provider(s) shall be responsible for any typographical errors, misinformation, misprints and shall be held totally harmless. Listing(s) information is provided for consumers personal, non-commercial use and may not be used for any purpose other than to identify prospective properties consumers may be interested in purchasing. Information on this site was last updated 08/19/2026. The listing information on this page last changed on 08/19/2026. The data relating to real estate for sale on this website comes in part from the Internet Data Exchange program of Delta Media Group MLS (last updated Wed 08/19/2026 7:23:37 PM EST) or Heartland MLS (last updated Wed 08/19/2026 7:15:11 PM EST) or MARIS MLS (last updated Wed 08/19/2026 7:11:31 PM EST) or Lake Ozarks MLS (last updated Wed 08/19/2026 12:32:17 AM EST) or SOMO MLS (last updated Wed 08/19/2026 5:58:39 PM EST) or Jefferson City MLS (last updated Wed 08/19/2026 12:25:29 PM EST) or No Coast MLS (last updated Wed 08/19/2026 7:15:07 PM EST) or Heart of Missouri MLS (last updated Wed 08/19/2026 6:56:55 PM EST). Real estate listings held by brokerage firms other than Trophy Properties & Auction may be marked with the Internet Data Exchange logo and detailed information about those properties will include the name of the listing broker(s) when required by the MLS. All rights reserved.
Privacy Policy / DMCA Notice / ADA Accessibility


Privacy Policy / DMCA Notice / ADA Accessibility

This site is hosted, designed and copyright
© 1994 - 2026 by
Delta Media Group, Inc. -- Patent Pending --