The Wallace Team

The Wallace Team

Land & Residential Specialist

414 N Jefferson Street Vandalia, MO 63382

PRICED AT $210,000

Listing Details

  • $210,000
  • MLS# 26044183
  • Type Residential - Single Family
  • Status Pending
  • 2 Bedrooms
  • 2 full Bathrooms
  • 2,630 Square Feet
  • 0.330 acres Lot Size
  • 1938 Year Built
  • Van-Far R-I Local Schools

Description

Property Highlights:


Craftsman Style
2-bedroom, 2-bathroom
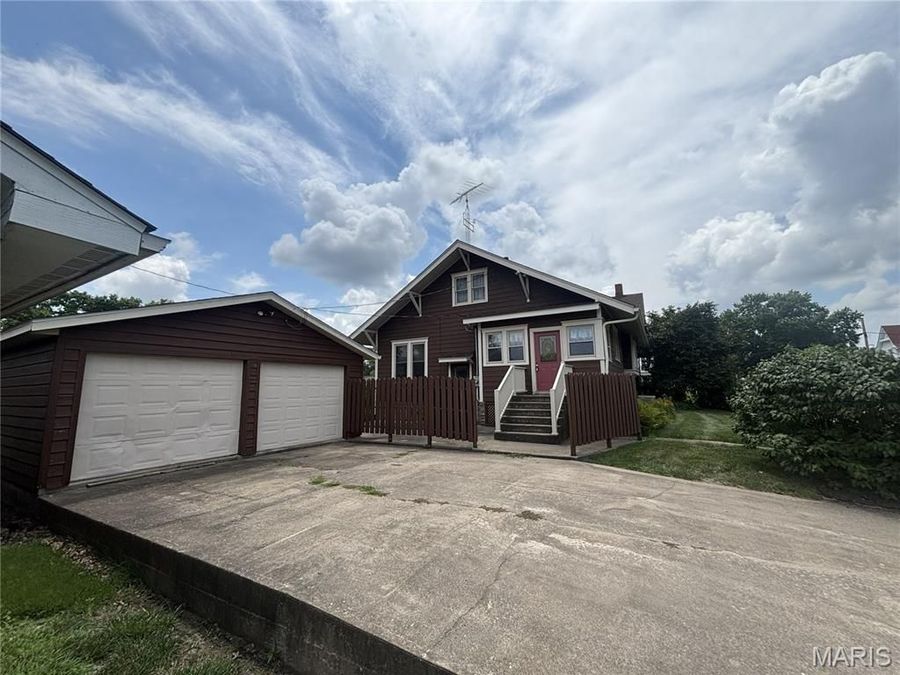
Detached two-car garage
Hardwood parquet floors
French Doors
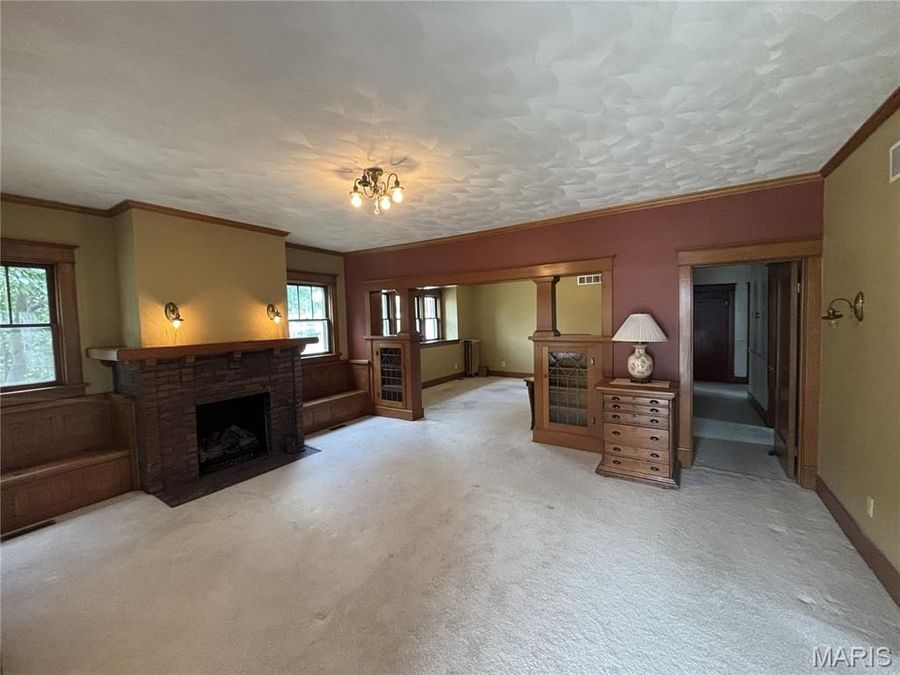
Crown Molding


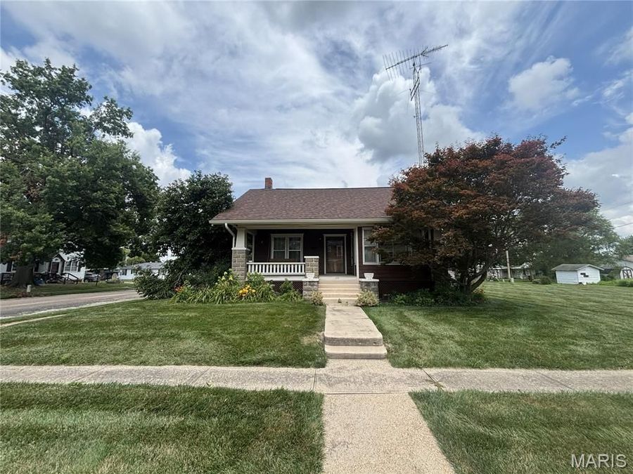
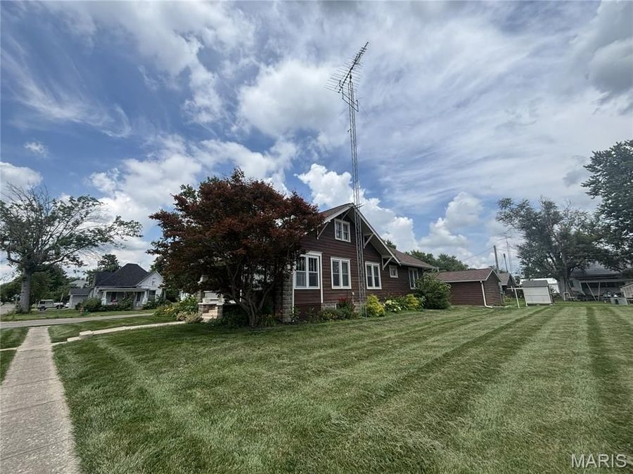
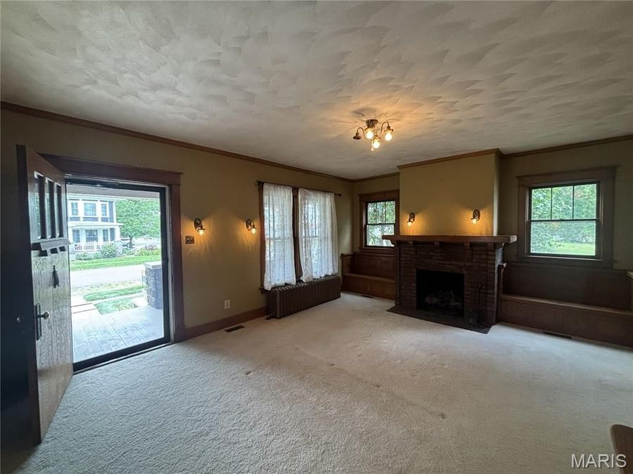
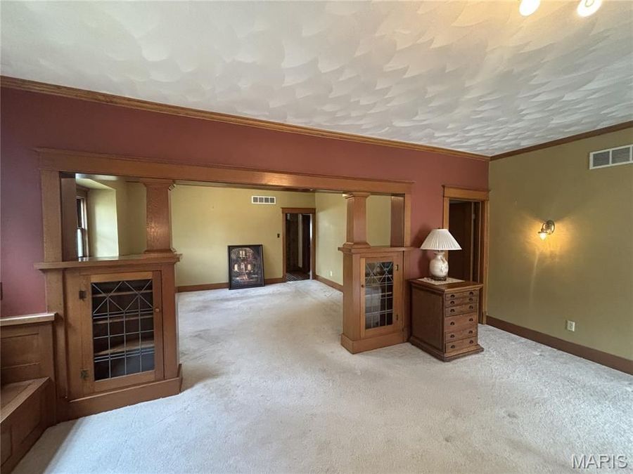
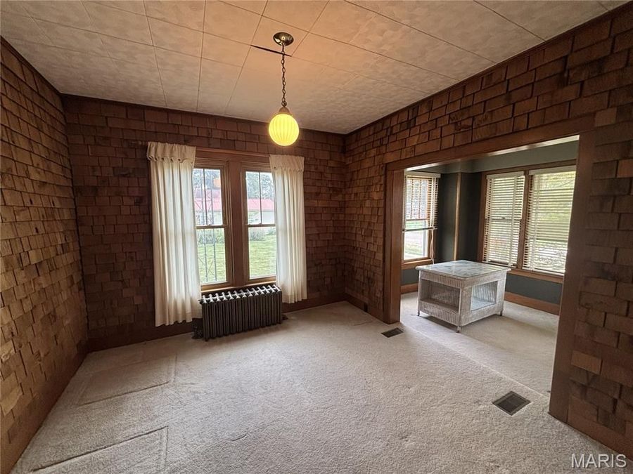
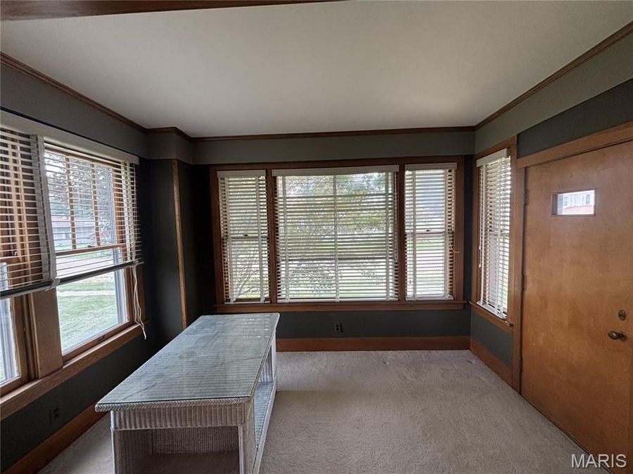
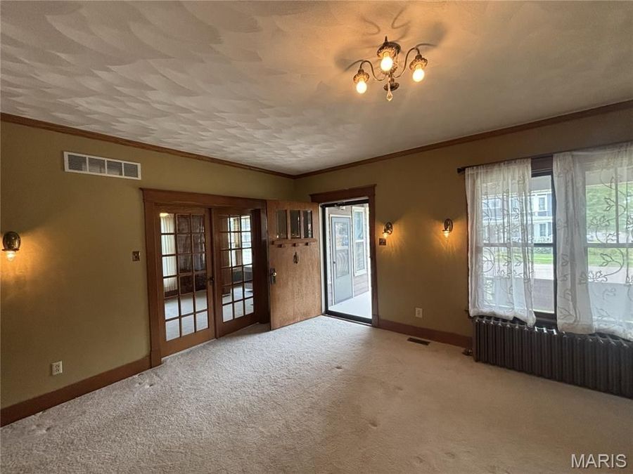
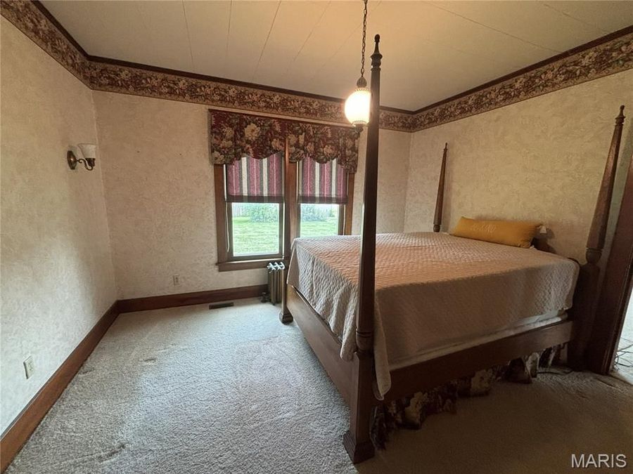
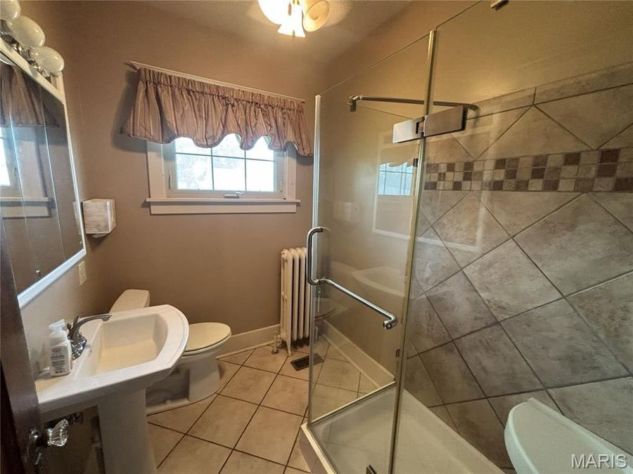
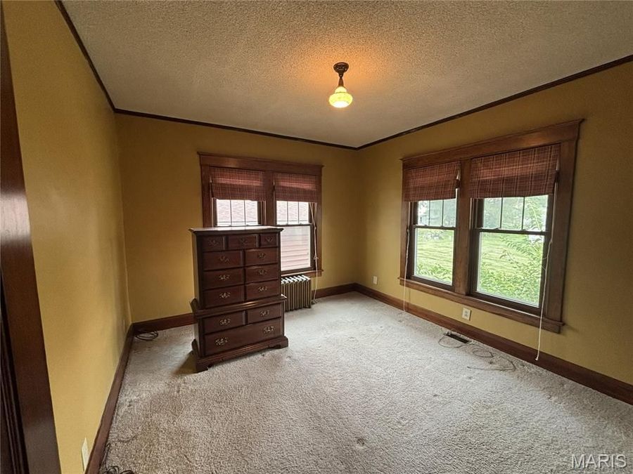
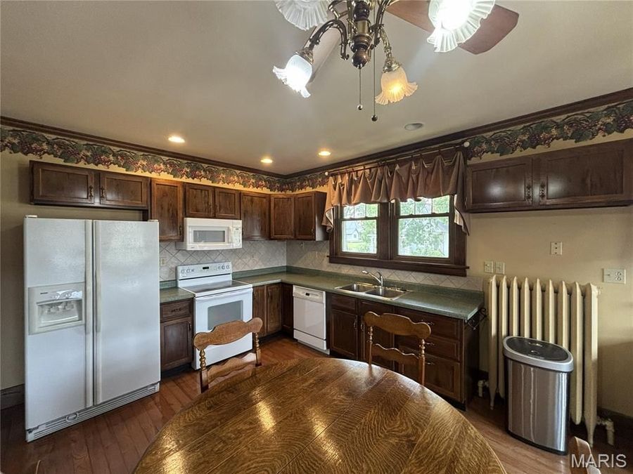
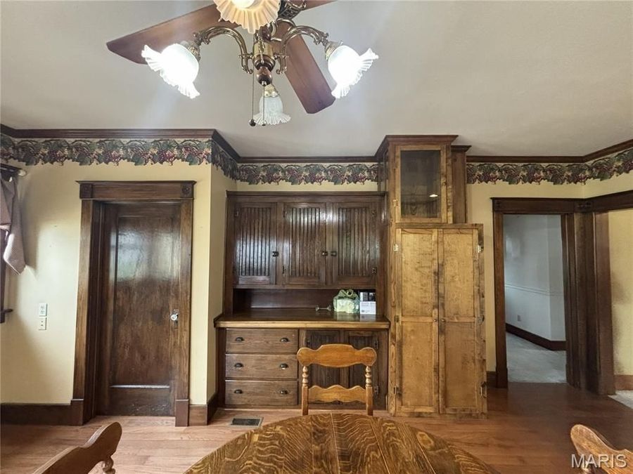
Character-rich craftsman on a beautiful .33-acre lot in Vandalia! Built in 1938, this 2-bedroom, 2-bath home has been well-maintained and is full of the original details that are so hard to find today.


Step onto the inviting front porch — complete with a porch swing, perfect for slow mornings and evening sunsets — and into a home where craftsmanship truly shows. Crown molding runs throughout, and the hardwood...read more


The home offers 2,111 adjusted square feet (2,630 total living space) of comfortable single-story living, with a walk-up upper level offering great potential for future expansion (currently unfinished/uninsulated) and an unfinished basement for storage or a workshop.


Outside, enjoy a back patio for entertaining, plus a detached two-car garage — all set on a generous corner-feel lot with room to spread out.  Homes with this much original character rarely come up for sale.


For more information or to schedule a showing, call or text Parker Wallace (573) 470-6779 or Frank Wallace (573) 470-0779.

Features

  • Dishwasher
  • Disposal
  • Dryer
  • Exhaust Fan
  • Freezer
  • Plumbed For Ice Maker
  • Microwave
  • Refrigerator
  • Washer
  • Gas Water Heater
  • Central Air, Electric
  • Natural Gas, Radiant
  • $951 Taxes
  • Public
  • Built in 1938
View All Features

Contact the Listing Agent

 The Wallace Team

The Wallace Team

Land & Residential Specialist
Chesterfield Office
Contact the Listing Agent
Disclaimer: All information deemed reliable but not guaranteed. All properties are subject to prior sale, change or withdrawal. Neither listing broker(s) or information provider(s) shall be responsible for any typographical errors, misinformation, misprints and shall be held totally harmless. Listing(s) information is provided for consumers personal, non-commercial use and may not be used for any purpose other than to identify prospective properties consumers may be interested in purchasing. Information on this site was last updated 08/18/2026. The listing information on this page last changed on 08/18/2026. The data relating to real estate for sale on this website comes in part from the Internet Data Exchange program of Delta Media Group MLS (last updated Tue 08/18/2026 5:11:13 PM EST) or Heartland MLS (last updated Tue 08/18/2026 5:05:17 PM EST) or MARIS MLS (last updated Tue 08/18/2026 5:01:34 PM EST) or Lake Ozarks MLS (last updated Tue 08/18/2026 12:32:21 AM EST) or SOMO MLS (last updated Tue 08/18/2026 2:57:04 PM EST) or Jefferson City MLS (last updated Tue 08/18/2026 12:27:17 PM EST) or No Coast MLS (last updated Tue 08/18/2026 5:04:30 PM EST) or Heart of Missouri MLS (last updated Tue 08/18/2026 4:56:47 PM EST). Real estate listings held by brokerage firms other than Trophy Properties & Auction may be marked with the Internet Data Exchange logo and detailed information about those properties will include the name of the listing broker(s) when required by the MLS. All rights reserved.

mls logo
Listing data and photos distributed by MLSGRID
Member Participants (and their affiliated licensees, if applicable) shall indicate on their websites that IDX information is provided exclusively for consumers’ personal non-commercial use, that it may not be used for any purpose other than to identify prospective properties consumers may be interested in purchasing, that the data is deemed reliable but is not guaranteed by MLS GRID, and that the use of the MLS GRID Data may be subject to an end user license agreement prescribed by the Member Participant’s applicable MLS if any and as amended from time to time. MLS GRID may, at its discretion, require use of other disclaimers as necessary to protect Member Participant, and/or their MLS from liability.
Based on information submitted to the MLS GRID. All data is obtained from various sources and may not have been verified by broker or MLS GRID. Supplied Open House Information is subject to change without notice. All information should be independently reviewed and verified for accuracy. Properties may or may not be listed by the office/agent presenting the information.


Privacy Policy / DMCA Notice / ADA Accessibility

Property Image 1
Property Image 2
Property Image 3
Property Image 4
Property Image 5
Property Image 6
Property Image 7
Property Image 8
Property Image 9
Property Image 10
Property Image 11
Property Image 12
Property Image 13
Property Image 14
Property Image 15

All Property Features

  • Property Type: Residential - Single Family
  • Appliances: Dishwasher, Disposal, Dryer, Exhaust Fan, Freezer, Plumbed For Ice Maker, Microwave, Refrigerator, Washer, Gas Water Heater
  • Basement: Yes
  • Basement: Bathroom, Concrete, Sump Pump, Unfinished
  • Cooling: Central Air, Electric
  • Days on Site: 39
  • Exterior: Wood Siding
  • Fireplace: Wood Burning
  • Garage: 2
  • Heating: Natural Gas, Radiant
  • Home Style: Craftsman
  • Interior Features: Built-in Features, Ceiling Fan(s), Crown Molding, Custom Cabinetry, High Speed Internet, Natural Woodwork, Workshop/Hobby Area
  • Lot Description: Corner Lot
  • Lot Dimensions: 120 x 120
  • Lot Size: 0.33 Acres
  • Parcel#: 14-3-05-3-031-002
  • Parking: Detached
  • Roof Type: Shingle
  • Sewer: Public Sewer
  • SQFT. Above Grade: 2630
  • SQFT. Below Grade: 1547
  • Taxes: $951
  • Utilities: Cable Available, Electricity Connected, Natural Gas Connected, Phone Available, Sewer Connected
  • Water: Public
  • Window: Wood Frames
  • Year Built: 1938